
Choose the system
Block depth, setback, corners and capping affect the finished footprint. Product selection needs to suit both the landscape and the design requirements.
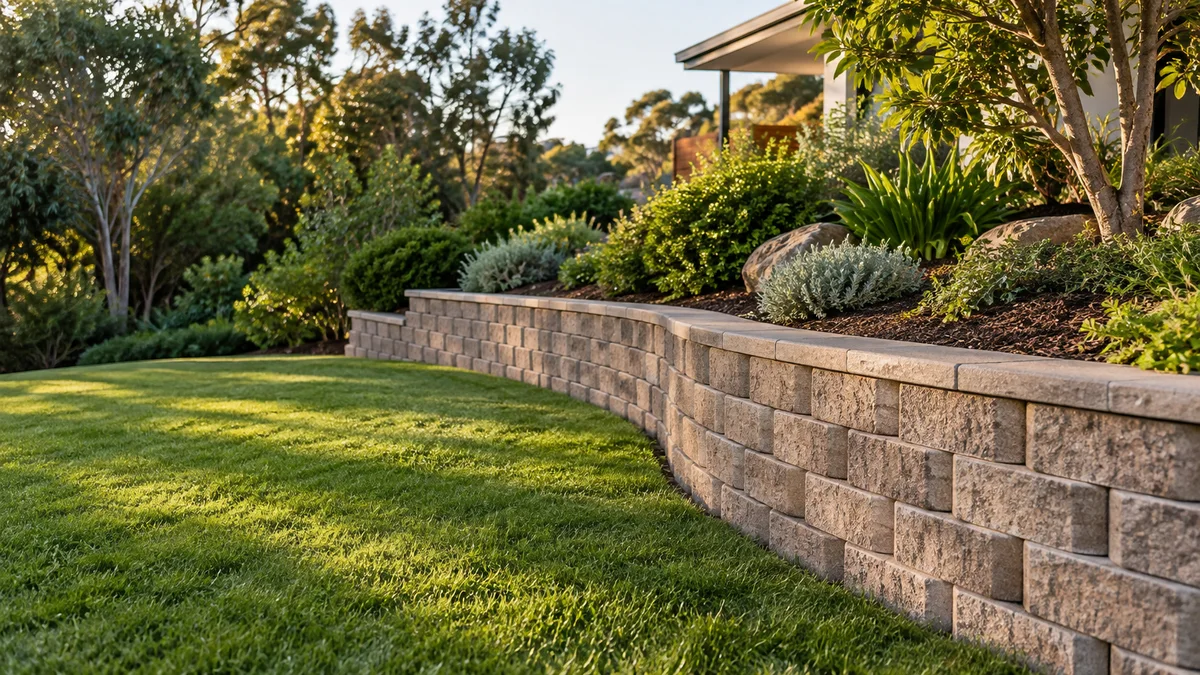
Compare segmental block retaining walls in Melbourne: modular units, curves, reinforcement space, capping and site preparation.
Melbourne Segmental Block Retaining Walls projects benefit from a clear understanding of the site, the intended finish and how the work connects with the rest of the property.
Segmental systems use individual units to create a coherent wall face. They can suit straight lines or curves where the selected product allows, but each system has its own limits.
Preparation should account for excavation, footing conditions, drainage behind the wall, the selected finish and how the material will weather. Access for equipment and material delivery also influences the practical installation sequence. For this service, choose the system and allow space behind are useful matters to discuss when preparing the scope.
Share your property address, approximate dimensions and photos of the work area. Include the route from the street, any nearby structures and what you want the finished space to achieve.
Explore the details ↓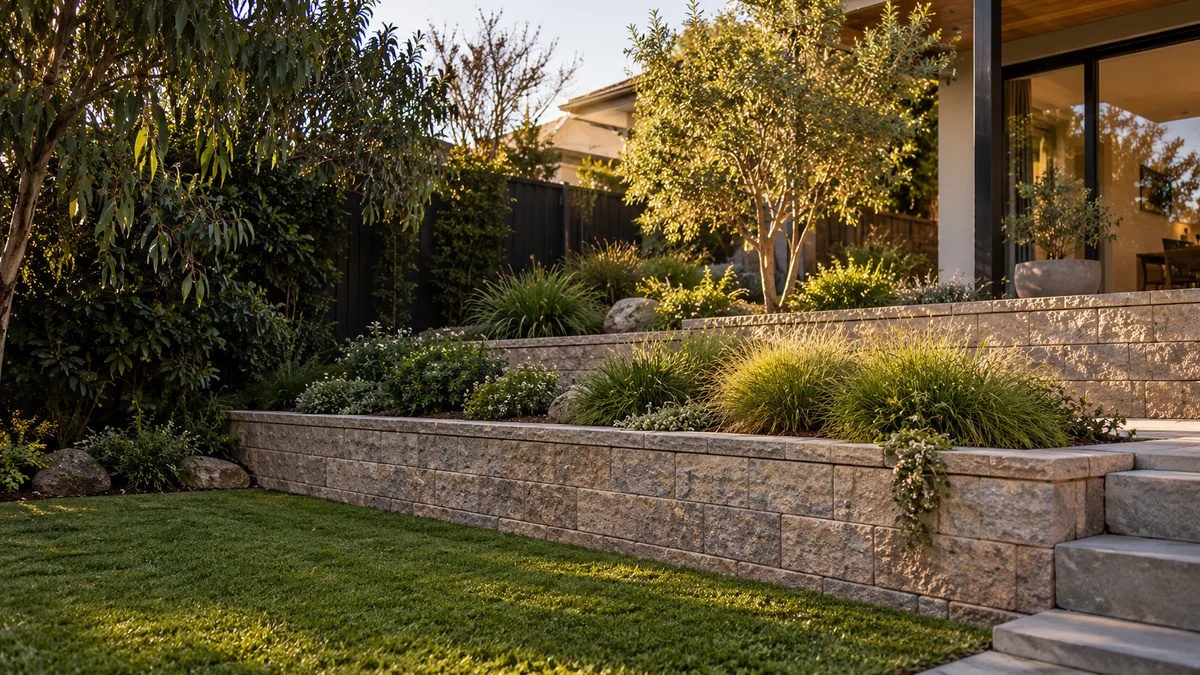
Segmental systems are often used to break a tall slope into a series of lower walls with level garden space between them.
Terracing changes how a slope is used as much as how it looks. Each tier can hold a planting bed, a lawn strip or a path, and the walls can follow the contours rather than cutting straight across. Most segmental units also step back slightly with each course, so the face leans gently into the slope.
Tiers are not independent. A wall higher up adds load to the ground behind the wall below it, so the spacing between tiers and the reinforcement for each one need to be designed together. The setback built into the product also accumulates over each wall, which changes how much level space is left on every terrace.
A clear brief connects the material, the site and the final result.
Block depth, setback, corners and capping affect the finished footprint. Product selection needs to suit both the landscape and the design requirements.
Some designs require reinforcement extending into the retained ground. Check available space and boundary constraints before committing to a modular layout.
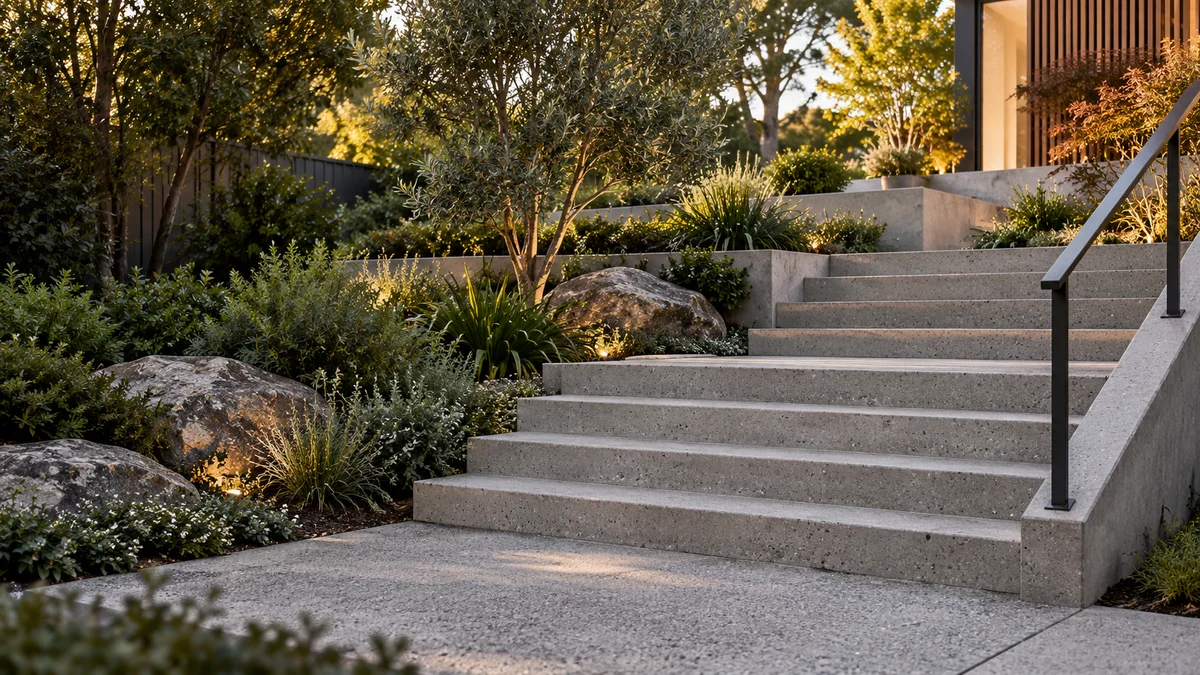
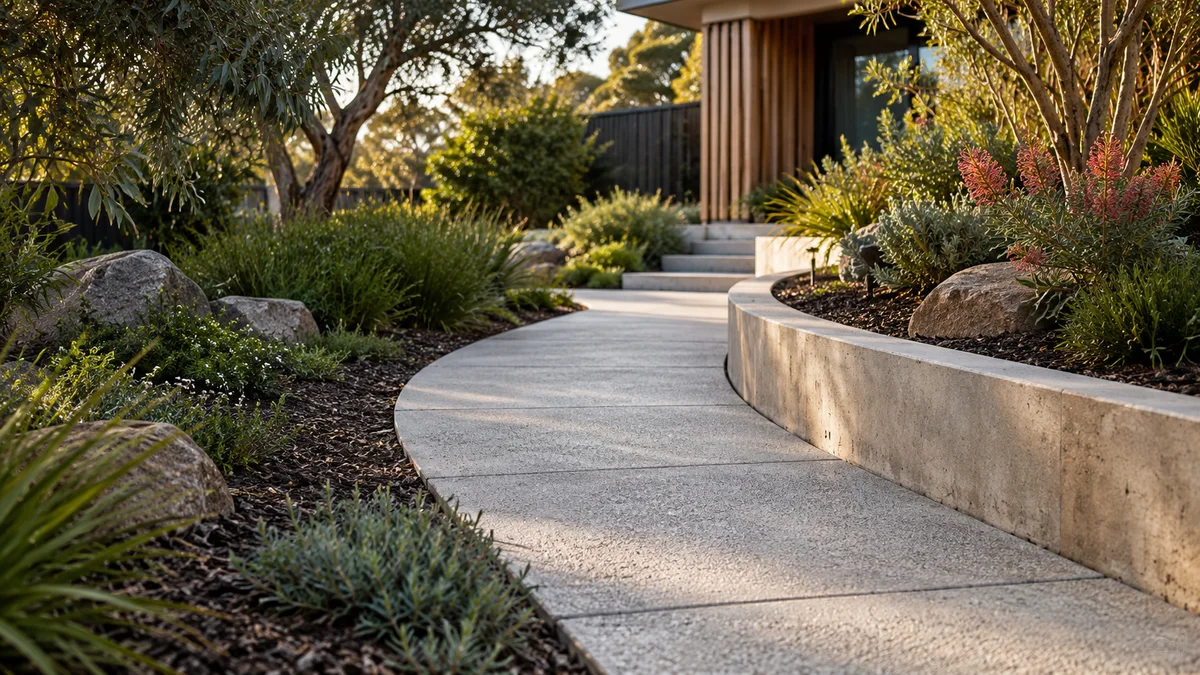
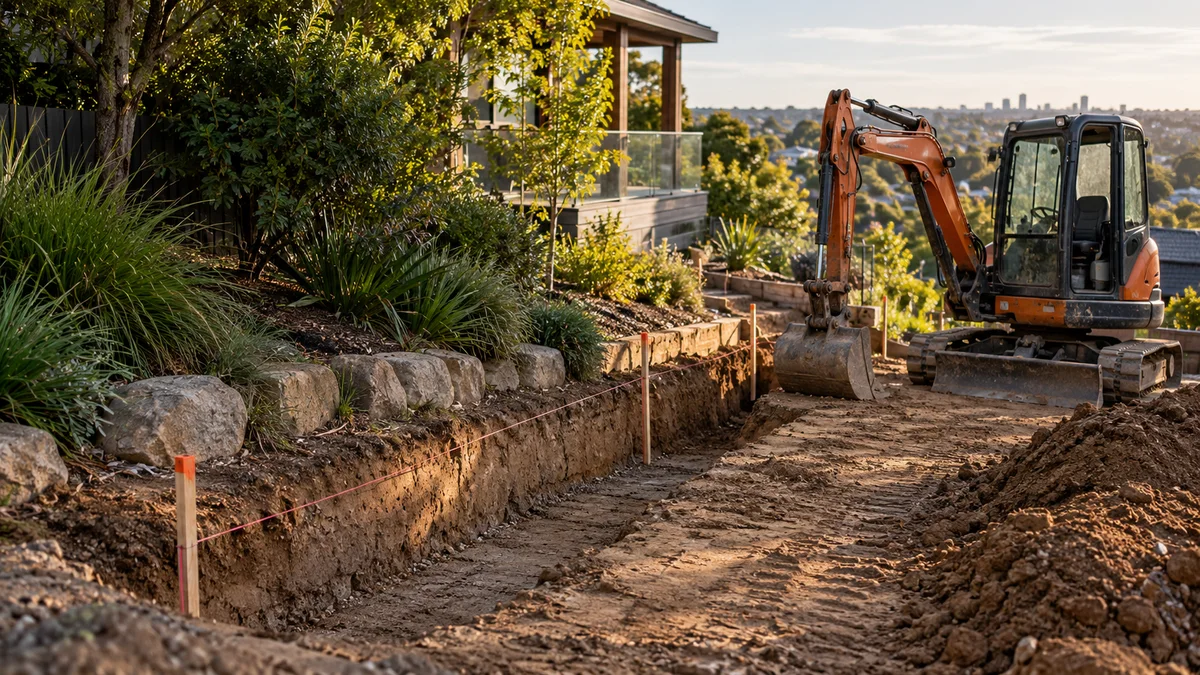
Supporting landscape and groundwork illustrations show connected project considerations, not completed work by Melbourne Retaining Walls.
Segmental systems are chosen for flexibility, but the finer points of layout depend on the specific units. These details most affect how a modular wall reads once it is finished.
Convex and concave curves behave differently, because units fan apart or press together depending on the direction of the bend. Many systems set a different minimum radius for each, and the setback of each course tightens or widens a curve as the wall rises.
Square corners usually rely on dedicated corner units so the exposed ends look finished. Where a wall stops, returning it into the slope often looks tidier than ending abruptly and helps contain the soil at the end.
Caps complete the top course and hide the cores and connections below. Check whether caps follow curves without cutting, how they are fixed, and whether an overhang or flush edge suits paving that meets the top.
Blending units from several pallets as the wall goes up helps avoid visible bands of colour, especially on long runs and curves where light moves across the face.
Every property has different constraints. Use these steps to prepare a useful discussion about segmental block retaining walls.
Send the address, measurements and access photos, plus any existing drawings or reports.
Discuss the options above, any design input, drainage connections and the responsibilities for approvals.
Check preparation, materials, installation, disposal and reinstatement. Agree exclusions and timing before work is scheduled.
Start planning with the details that matter.
Ask about your project ↗Some segmental systems are designed for a mortarless arrangement. Follow the chosen system and site design rather than treating that as a rule for all blocks.
The minimum practical radius depends on the product, wall geometry and design. Check the supplier’s details before fixing garden boundaries.
Some designs require reinforcement into the retained ground. Establish the required footprint before committing to nearby planting or structures.
Compatibility should not be assumed. Profiles, connections and system requirements can differ even when face dimensions appear similar.
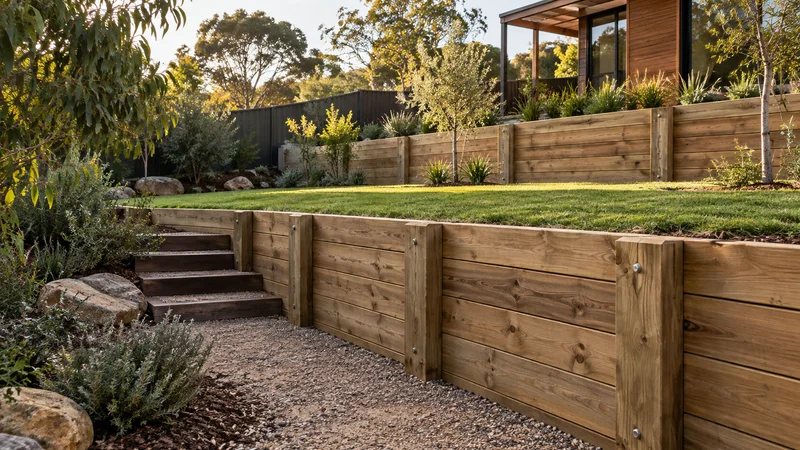
Explore timber retaining walls in Melbourne: sleeper choices, garden layouts, installation planning, drainage, maintenance and quote factors.
Learn more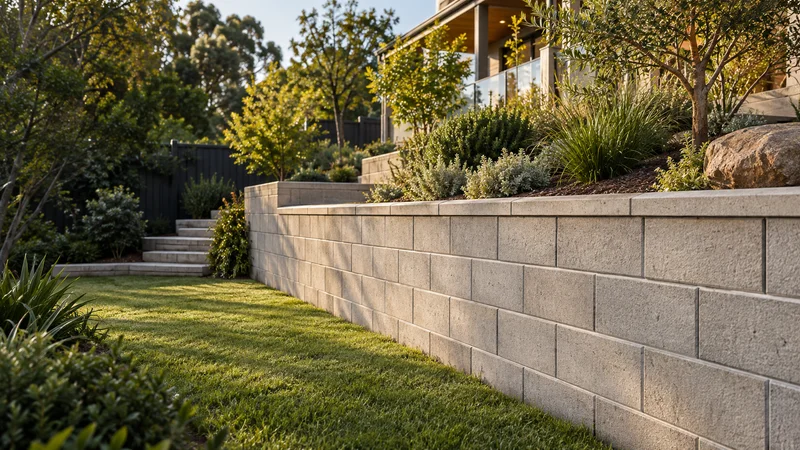
Concrete block retaining walls in Melbourne, including Besser block options. Compare masonry finishes, drainage, preparation and cost factors.
Learn more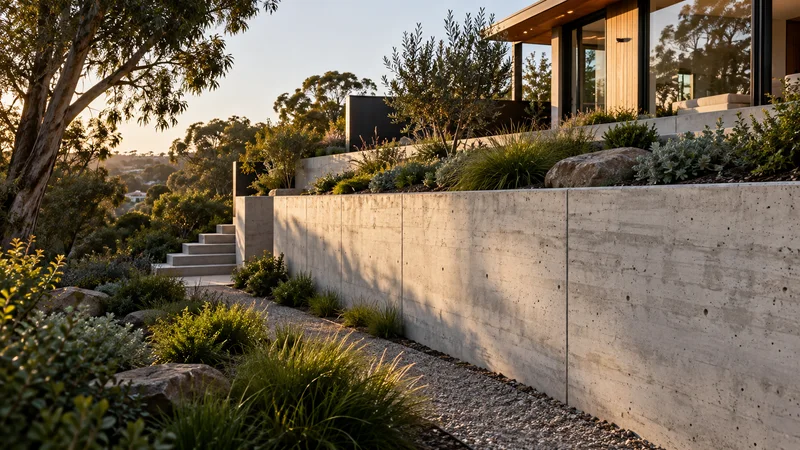
Poured concrete retaining walls in Melbourne: formwork, exposed finishes, reinforcement coordination, pump access and quote considerations.
Learn moreShare your ideas, your site and what you want to achieve.