
Post and sleeper choices
Compare post profiles, sleeper materials, cap details and the finished wall height. The visible materials should work with the structure behind them.
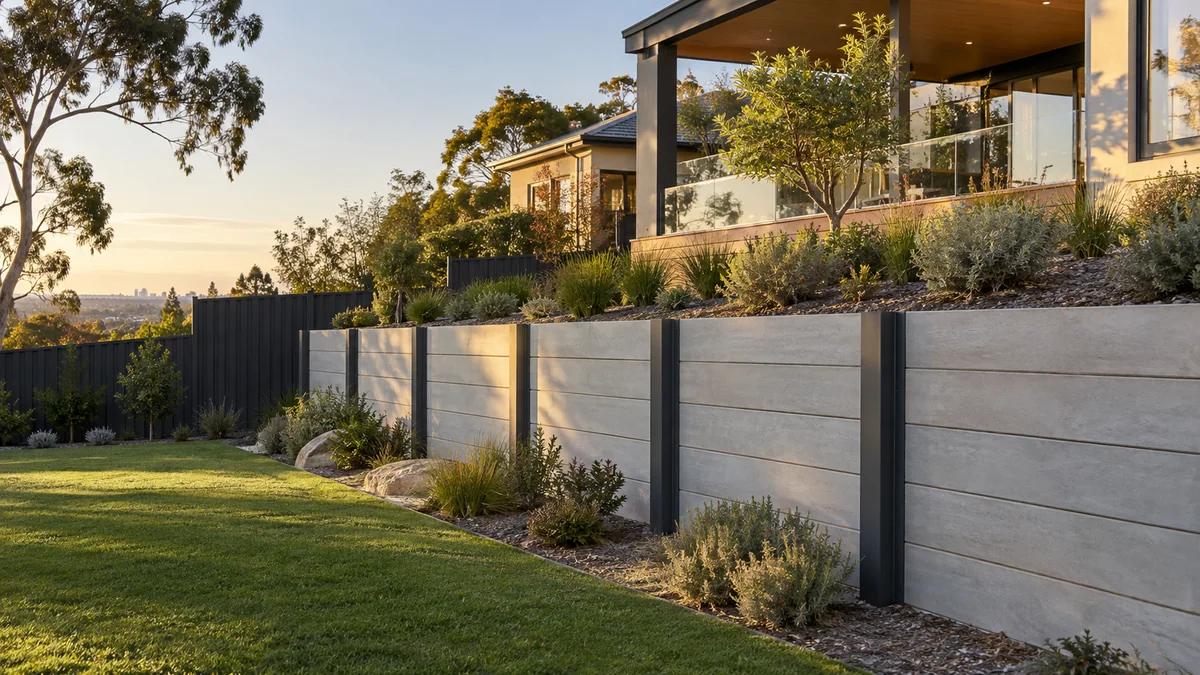
Explore steel post retaining walls in Melbourne, including galvanised supports, sleeper compatibility, foundations and installation access.
Melbourne Steel Post Retaining Walls projects benefit from a clear understanding of the site, the intended finish and how the work connects with the rest of the property.
Steel posts can provide a precise framework for sleeper retaining walls where a clean, durable support system suits the Melbourne site.
Preparation should account for excavation, footing conditions, drainage behind the wall, the selected finish and how the material will weather. Access for equipment and material delivery also influences the practical installation sequence. For this service, post and sleeper choices and access and installation are useful matters to discuss when preparing the scope.
Share your property address, approximate dimensions and photos of the work area. Include the route from the street, any nearby structures and what you want the finished space to achieve.
Explore the details ↓A clear brief connects the material, the site and the final result.
Compare post profiles, sleeper materials, cap details and the finished wall height. The visible materials should work with the structure behind them.
Plant access, ground conditions and nearby services influence drilling, excavation and concrete placement. Confirm the working space before finalising alignment.
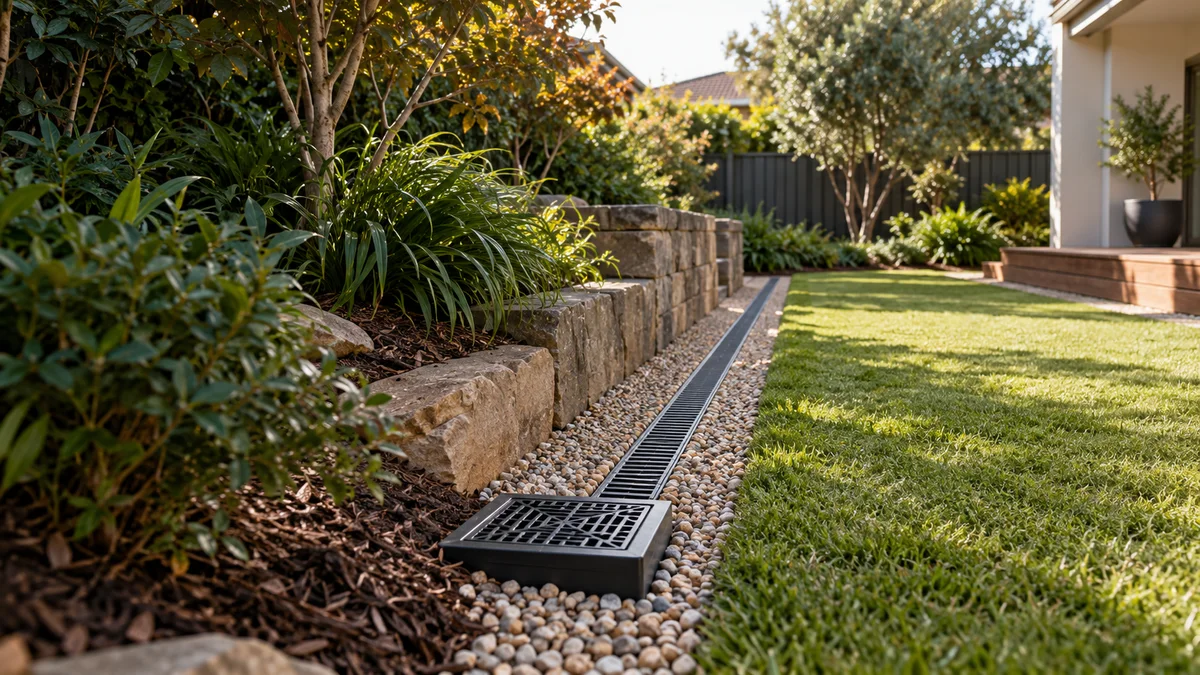
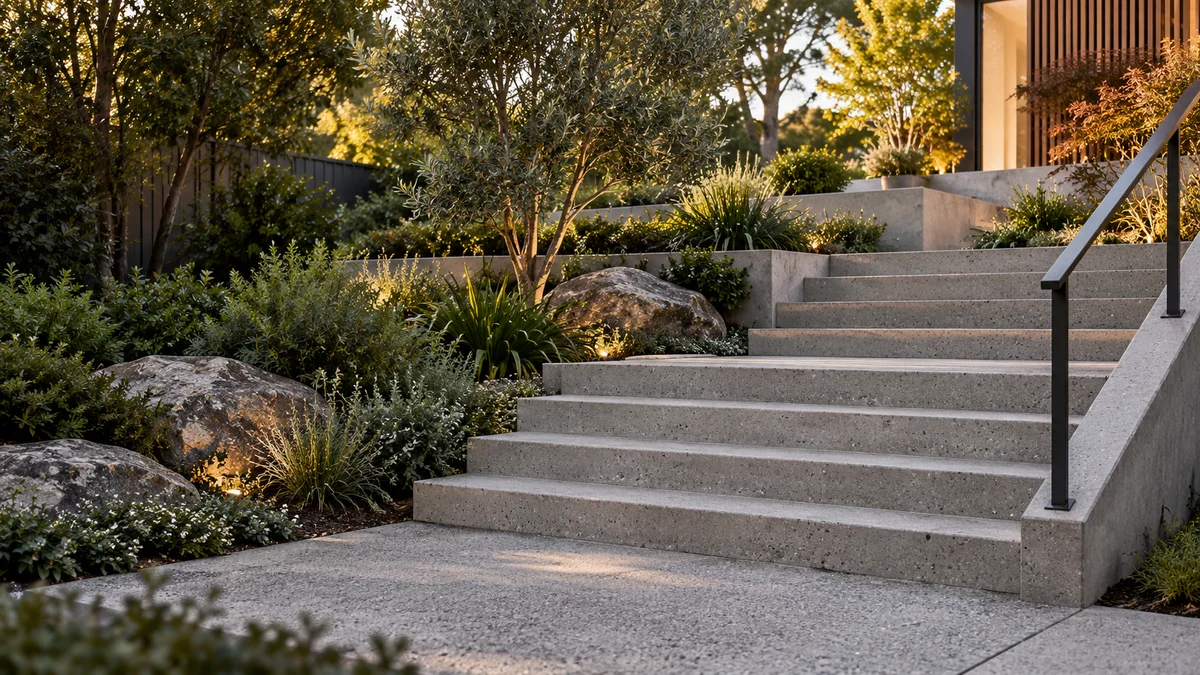
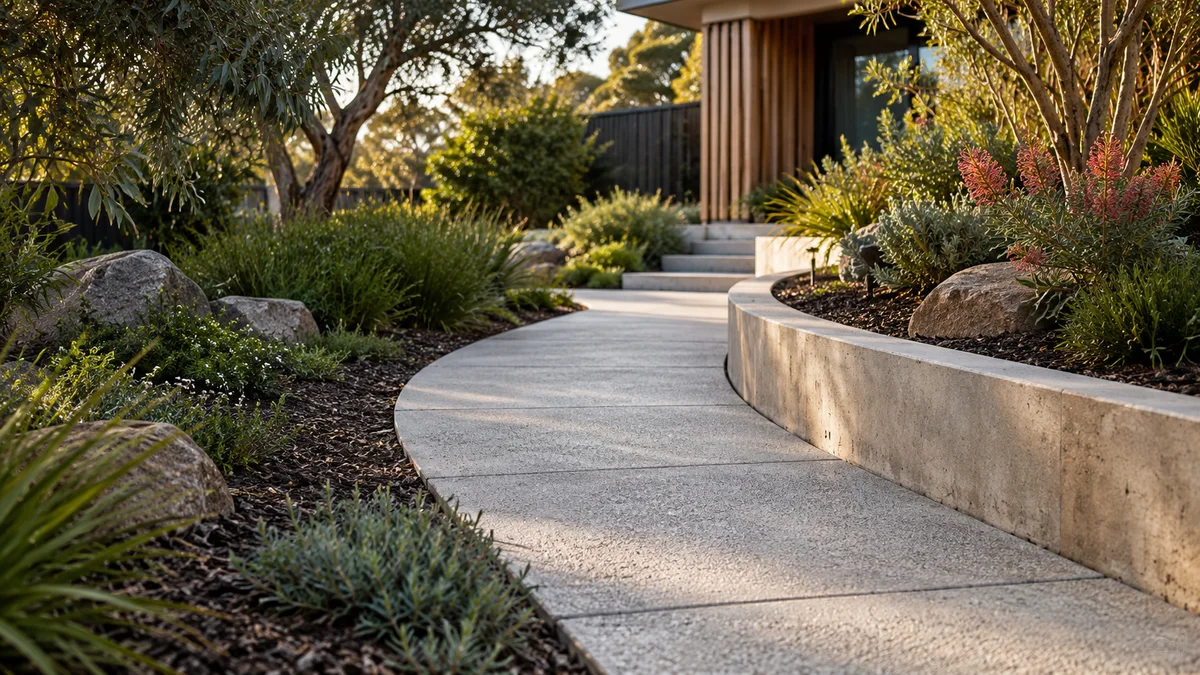
Supporting landscape and groundwork illustrations show connected project considerations, not completed work by Melbourne Retaining Walls.
The visible sleepers are only one part of the assembly. Post selection, footing preparation and drainage determine how the complete wall is set out.
Post shape and spacing need to suit the sleeper system, wall geometry and project-specific design.
Confirm how exposed steel surfaces and cut edges will be protected for the site conditions.
Panel dimensions, corner details and changes in level should be resolved before posts are positioned.
Every property has different constraints. Use these steps to prepare a useful discussion about steel post retaining walls.
Send the address, measurements and access photos, plus any existing drawings or reports.
Discuss the options above, any design input, drainage connections and the responsibilities for approvals.
Check preparation, materials, installation, disposal and reinstatement. Agree exclusions and timing before work is scheduled.
Accurate site information helps the support line, drainage zone and surrounding finishes work together.
Start planning with the details that matter.
Ask about your project ↗Standalone supply, cutting and delivery have not been confirmed. This page covers post installation planning; ask specifically about any supply-only requirement.
Their condition, dimensions, alignment and foundation suitability need assessment. New sleepers should not be ordered on the assumption that old posts are compatible.
No. Profiles, connections and system requirements vary. Use the specified components for the chosen wall arrangement.
First establish the extent and cause of deterioration. A surface coating does not establish that the remaining post or foundation is adequate.
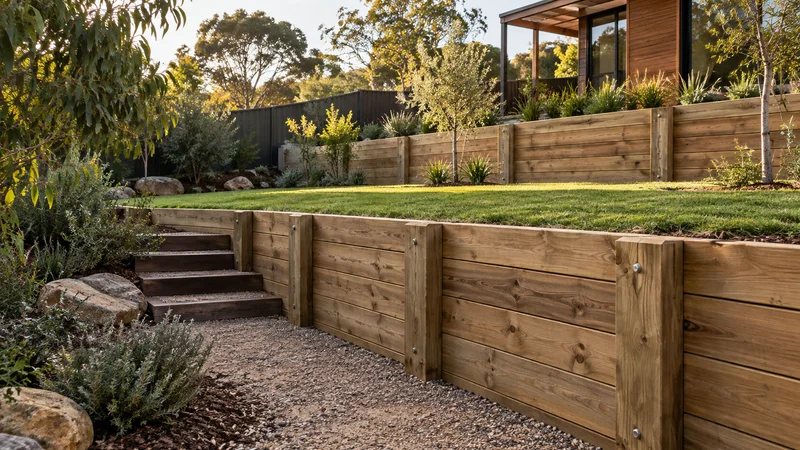
Explore timber retaining walls in Melbourne: sleeper choices, garden layouts, installation planning, drainage, maintenance and quote factors.
Learn more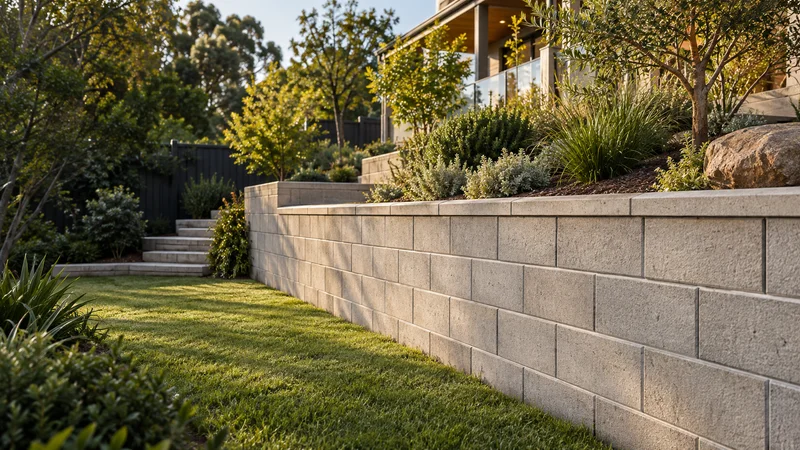
Concrete block retaining walls in Melbourne, including Besser block options. Compare masonry finishes, drainage, preparation and cost factors.
Learn more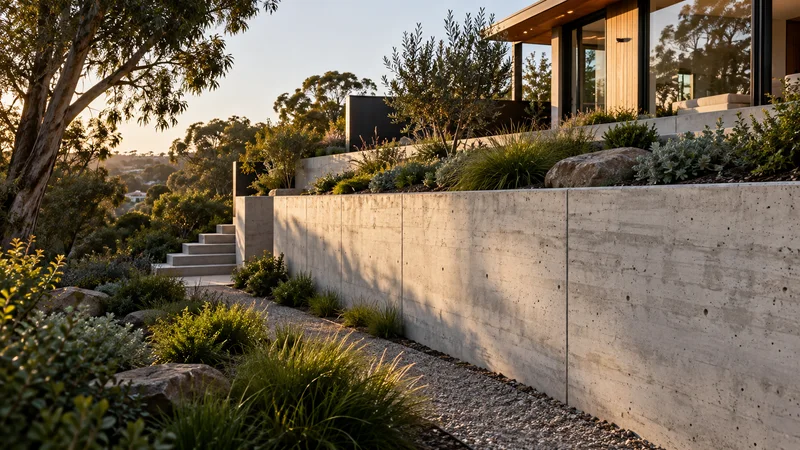
Poured concrete retaining walls in Melbourne: formwork, exposed finishes, reinforcement coordination, pump access and quote considerations.
Learn moreShare your ideas, your site and what you want to achieve.