
Natural cut stone
Sawn slices of real stone such as sandstone, bluestone or granite, with genuine variation in colour and texture. Weight and fixing requirements differ between stone types.
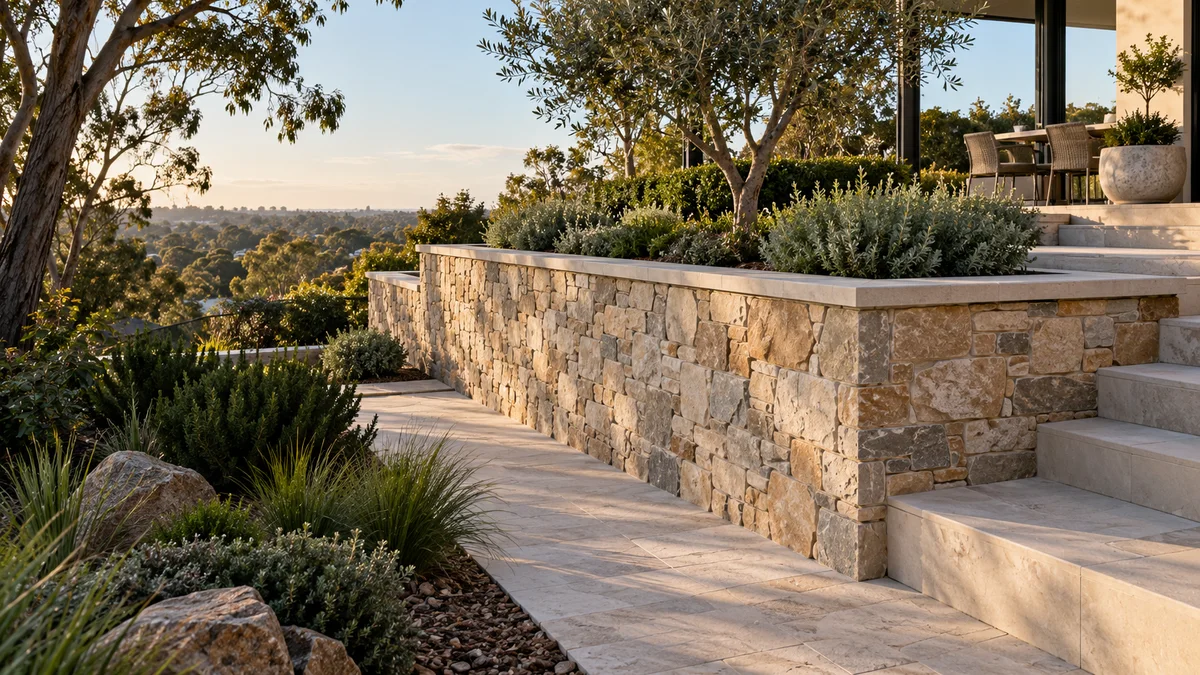
Give a structural wall a natural stone face, coordinating the supporting wall, veneer system, corners and capping for a complete finish.
Melbourne Stone Veneer Retaining Walls projects benefit from a clear understanding of the site, the intended finish and how the work connects with the rest of the property.
Stone veneer is a facing rather than the retaining structure itself. A successful result starts by planning the wall behind the finish and the way the two systems work together.
Preparation should account for excavation, footing conditions, drainage behind the wall, the selected finish and how the material will weather. Access for equipment and material delivery also influences the practical installation sequence. For this service, choose the stone character and detail the edges are useful matters to discuss when preparing the scope.
Share your property address, approximate dimensions and photos of the work area. Include the route from the street, any nearby structures and what you want the finished space to achieve.
Explore the details ↓Veneer character comes from two decisions: the stone itself and how the joints between pieces are treated. Together they decide whether the wall feels rustic, refined or somewhere in between.
Sawn slices of real stone such as sandstone, bluestone or granite, with genuine variation in colour and texture. Weight and fixing requirements differ between stone types.
Pre-assembled strips of narrow stone pieces that create a layered, horizontal texture. Panel ends and corners need matching pieces so the joins between panels do not show.
Cast units moulded from real stone, lighter than natural stone and consistent in size. Look closely for repeating colours and shapes across a large face.
Dry-stacked or tight joints emphasise the stone, raked joints add shadow, and flush or wide mortar joints give a softer, cottage feel. Sample boards showing stone and joint together help you judge the combination.
A clear brief connects the material, the site and the final result.
Profile, colour and joint treatment change the mood of the landscape. Review samples and corner pieces together, especially beside existing brick or paving.
Capping, terminations and moisture management deserve early attention. The backing surface and fixing system must suit the selected veneer product.
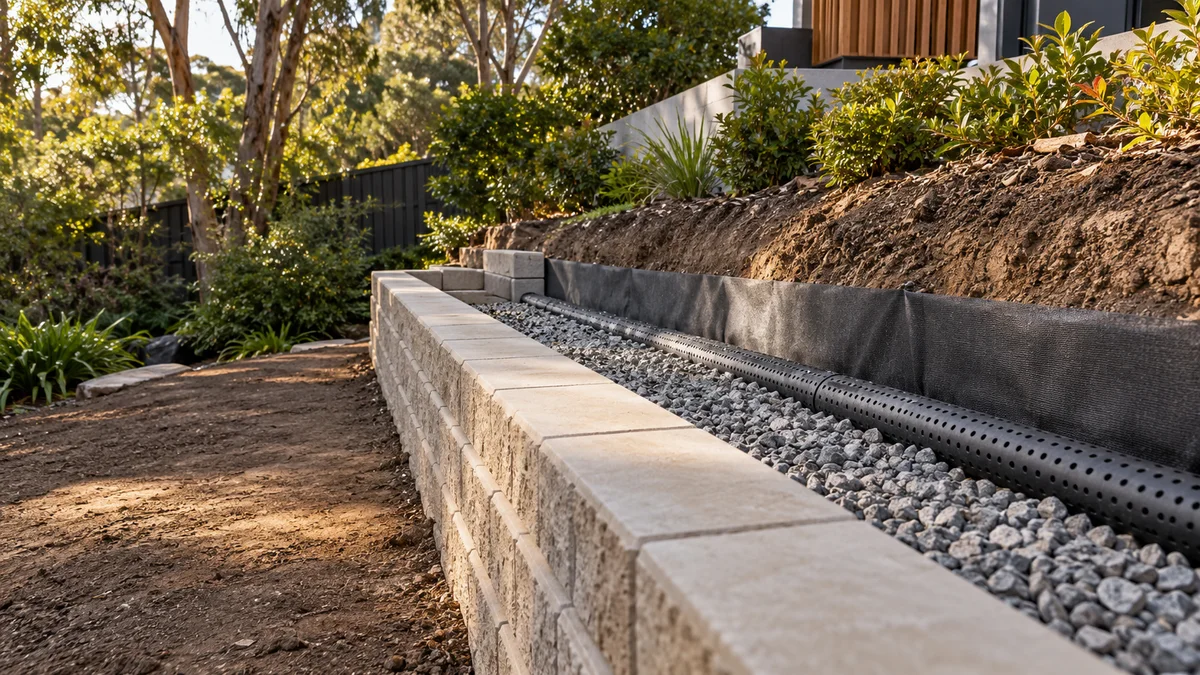
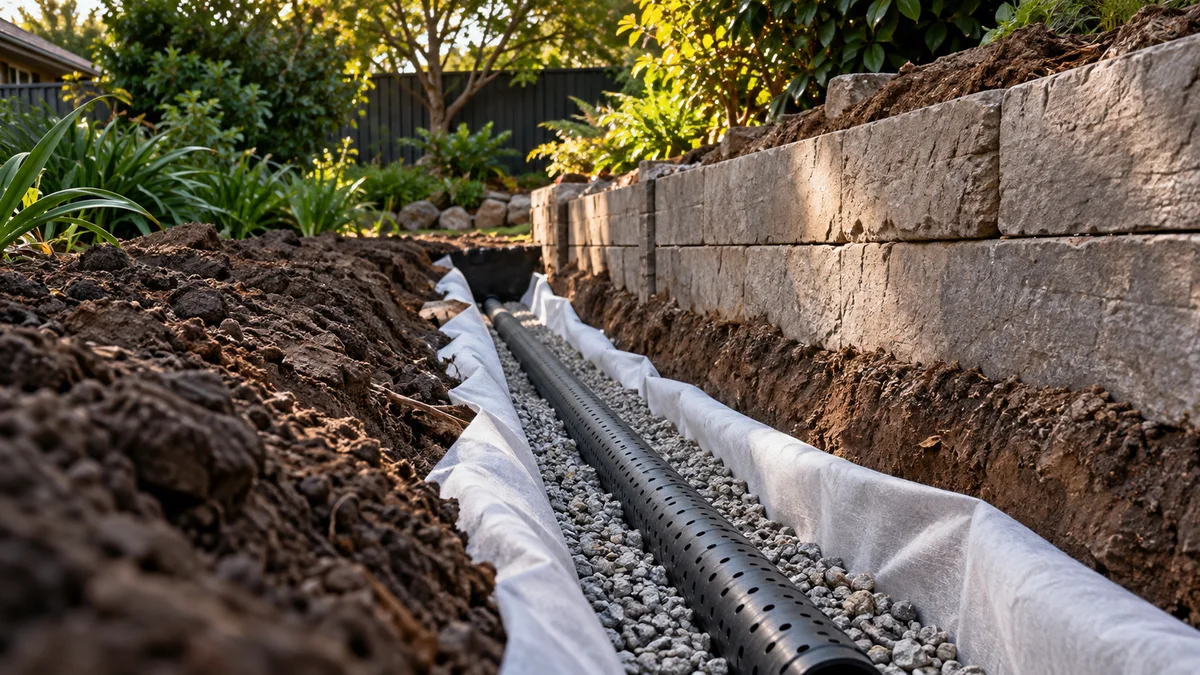
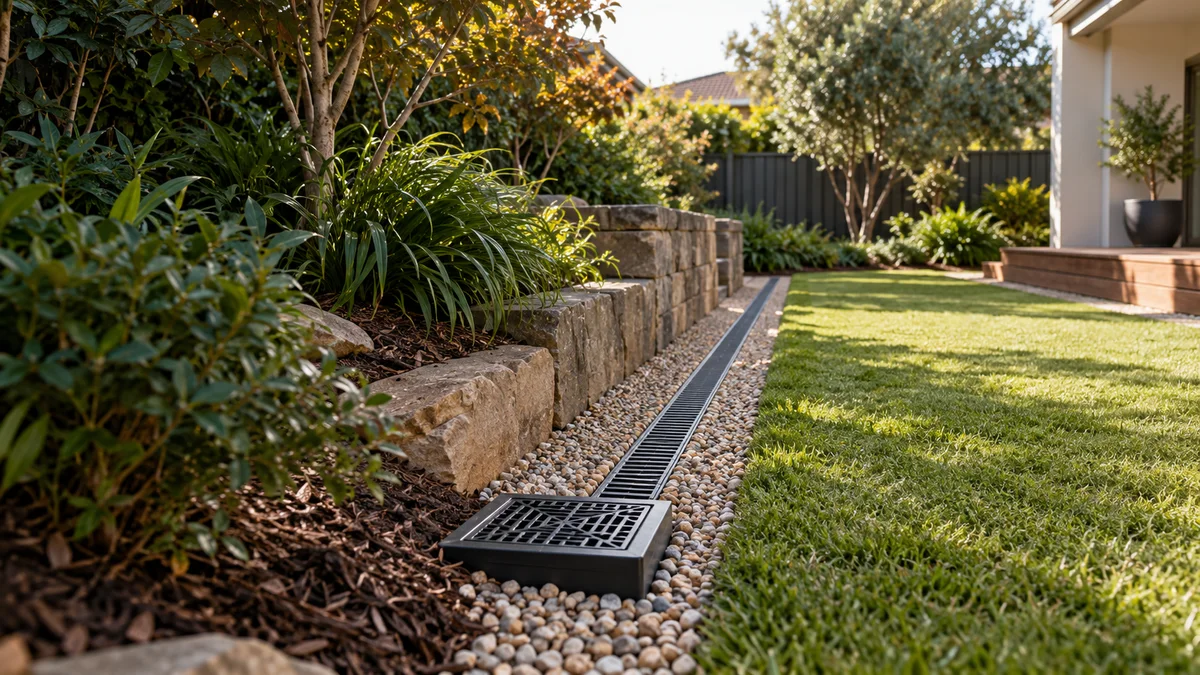
Supporting landscape and groundwork illustrations show connected project considerations, not completed work by Melbourne Retaining Walls.
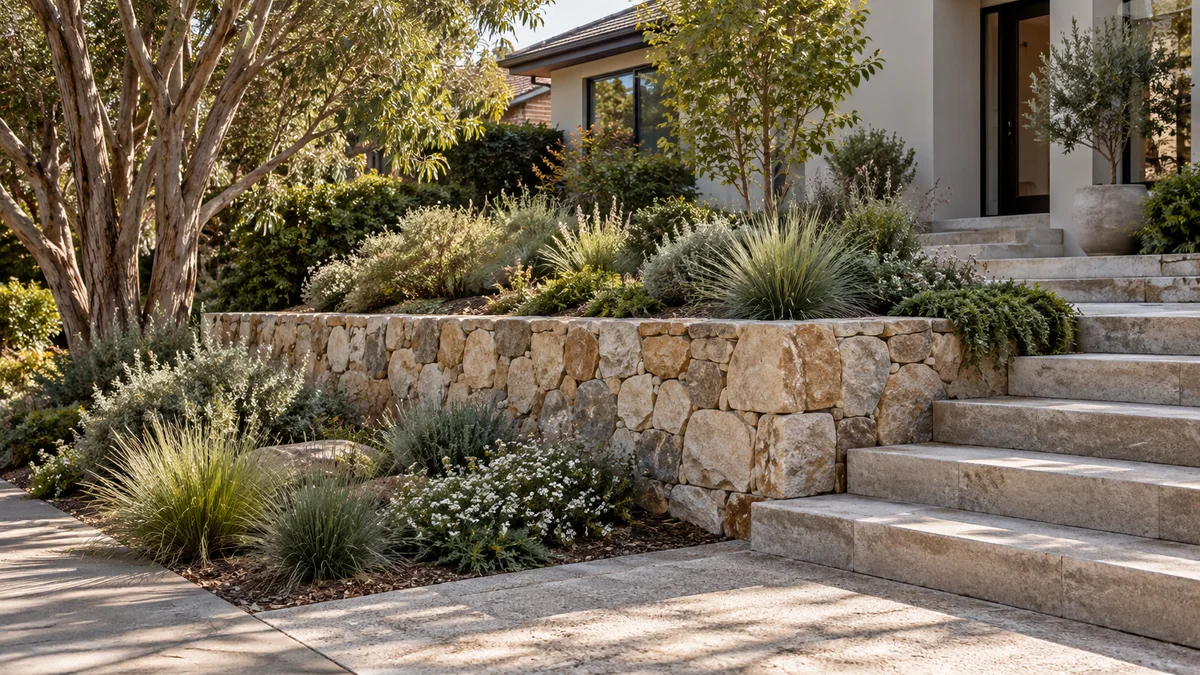
The edges are where a veneer either convinces or gives itself away. Caps, corners and wall ends deserve as much attention as the main face.
Corners look most convincing with dedicated corner pieces, or stones cut and returned so the veneer appears to wrap around the wall rather than showing a thin edge. Where a wall ends, returning the veneer into the slope or finishing against a pier avoids an exposed side of plain backing wall.
The cap does two jobs. It completes the look, whether in matching stone, contrasting bluestone or a precast unit, and it keeps water from running down behind the veneer. A cap that overhangs the face with a drip groove sheds rain clear of the stone, while joints in the cap need to be sealed or detailed so water cannot enter the wall below.
Every property has different constraints. Use these steps to prepare a useful discussion about stone veneer retaining walls.
Send the address, measurements and access photos, plus any existing drawings or reports.
Discuss the options above, any design input, drainage connections and the responsibilities for approvals.
Check preparation, materials, installation, disposal and reinstatement. Agree exclusions and timing before work is scheduled.
Start planning with the details that matter.
Ask about your project ↗Only after the wall and substrate have been assessed. A new facing does not repair structural movement or remove the need to address moisture issues.
For this work, choose the stone character and detail the edges are useful starting points. Site access, dimensions, existing conditions, disposal and any specialist requirements also need to be reflected in the scope.
Water is the main reason a veneer stains, loosens or grows salt deposits. Most of the protection comes from details decided before the stone goes on.
White salt deposits or dark damp patches that keep returning usually mean water is getting in somewhere. Find the source before cleaning or resealing.
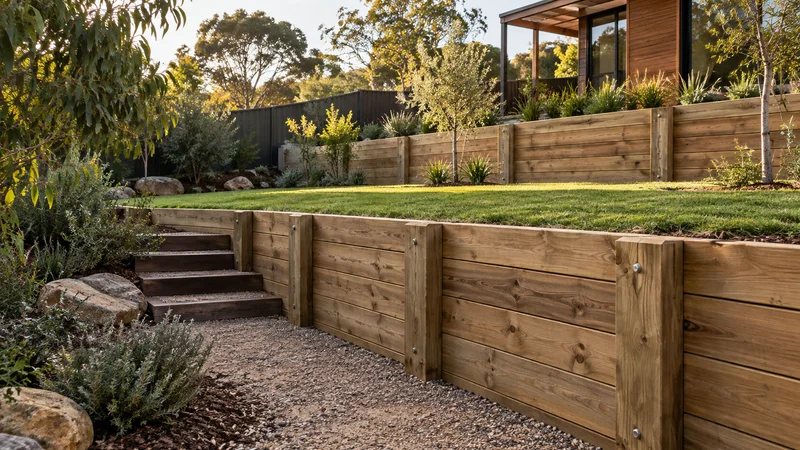
Explore timber retaining walls in Melbourne: sleeper choices, garden layouts, installation planning, drainage, maintenance and quote factors.
Learn more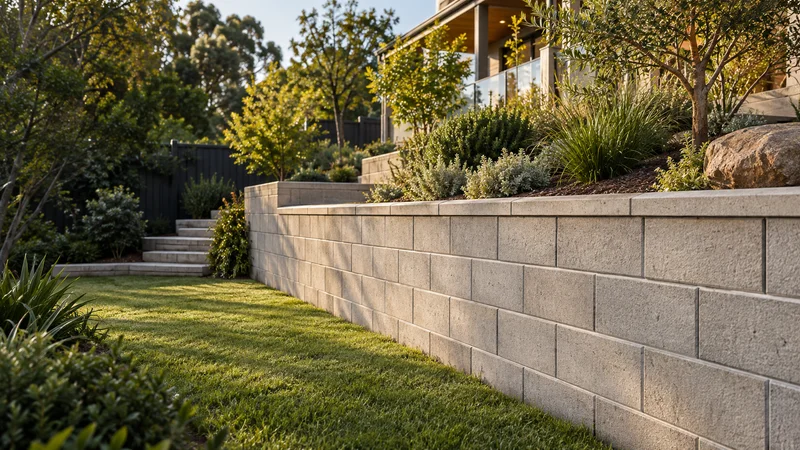
Concrete block retaining walls in Melbourne, including Besser block options. Compare masonry finishes, drainage, preparation and cost factors.
Learn more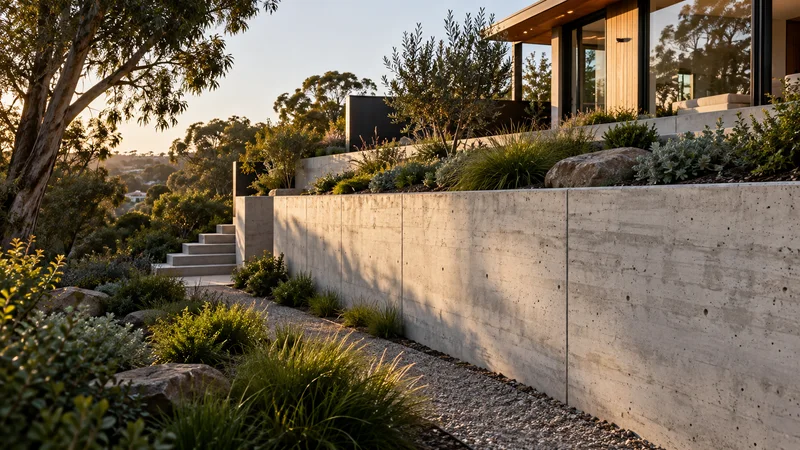
Poured concrete retaining walls in Melbourne: formwork, exposed finishes, reinforcement coordination, pump access and quote considerations.
Learn moreShare your ideas, your site and what you want to achieve.