
Material selection
Discuss timber species, treatment suitable for the intended use and the finish you prefer. Garden edging and a structural retaining wall need different decisions.
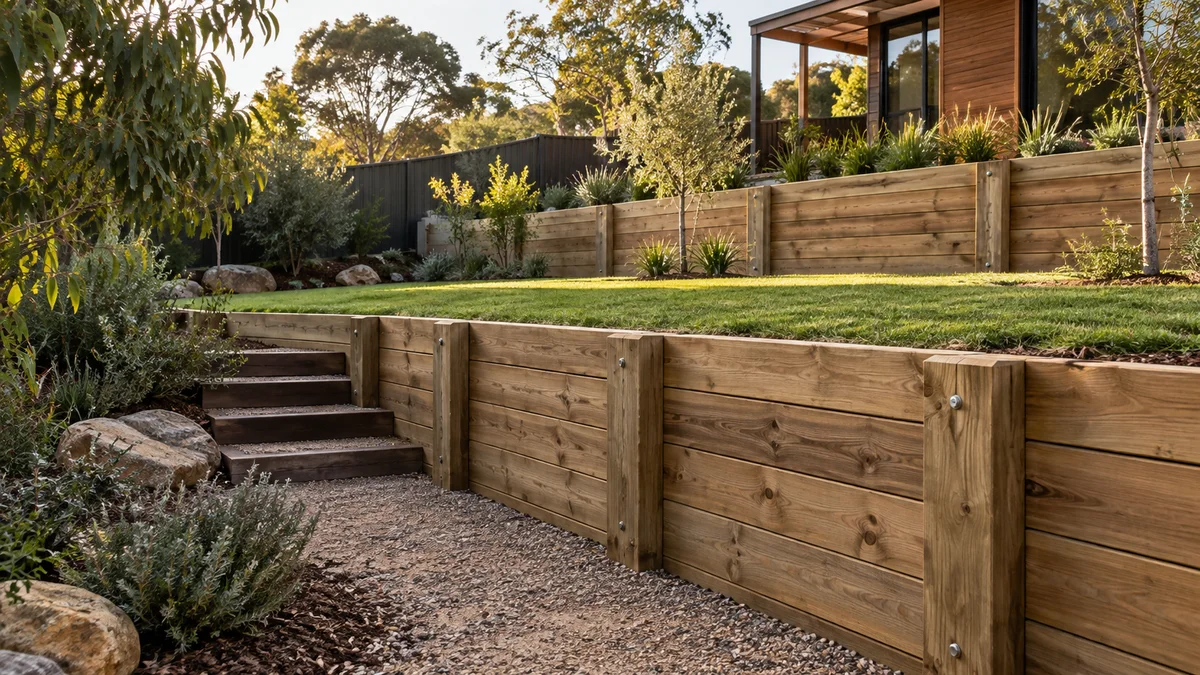
Explore timber retaining walls in Melbourne: sleeper choices, garden layouts, installation planning, drainage, maintenance and quote factors.
Melbourne Timber Retaining Walls projects benefit from a clear understanding of the site, the intended finish and how the work connects with the rest of the property.
Timber can soften the transition between a planted slope and an outdoor living area. The right arrangement balances the appearance of the timber with the structure needed behind it.
Preparation should account for excavation, footing conditions, drainage behind the wall, the selected finish and how the material will weather. Access for equipment and material delivery also influences the practical installation sequence. For this service, material selection and the hidden work are useful matters to discuss when preparing the scope.
Share your property address, approximate dimensions and photos of the work area. Include the route from the street, any nearby structures and what you want the finished space to achieve.
Explore the details ↓A clear brief connects the material, the site and the final result.
Discuss timber species, treatment suitable for the intended use and the finish you prefer. Garden edging and a structural retaining wall need different decisions.
Post foundations, connections and the drainage zone need to follow the site design. Allow working room behind the wall before deciding the final alignment.
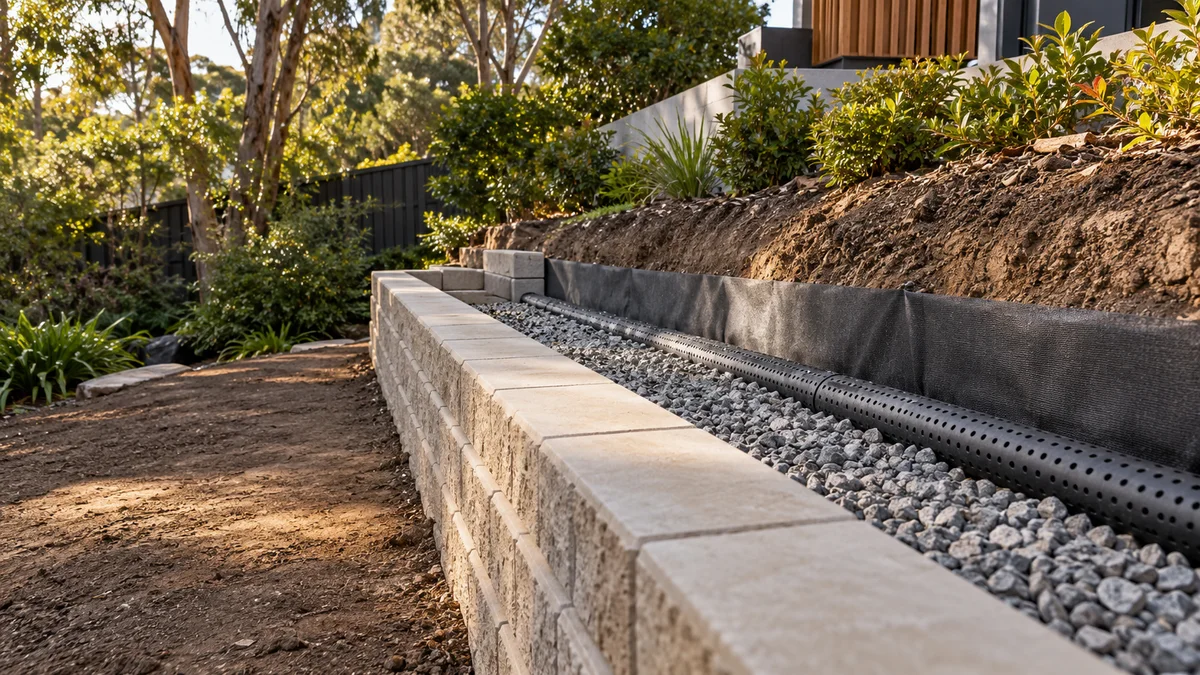
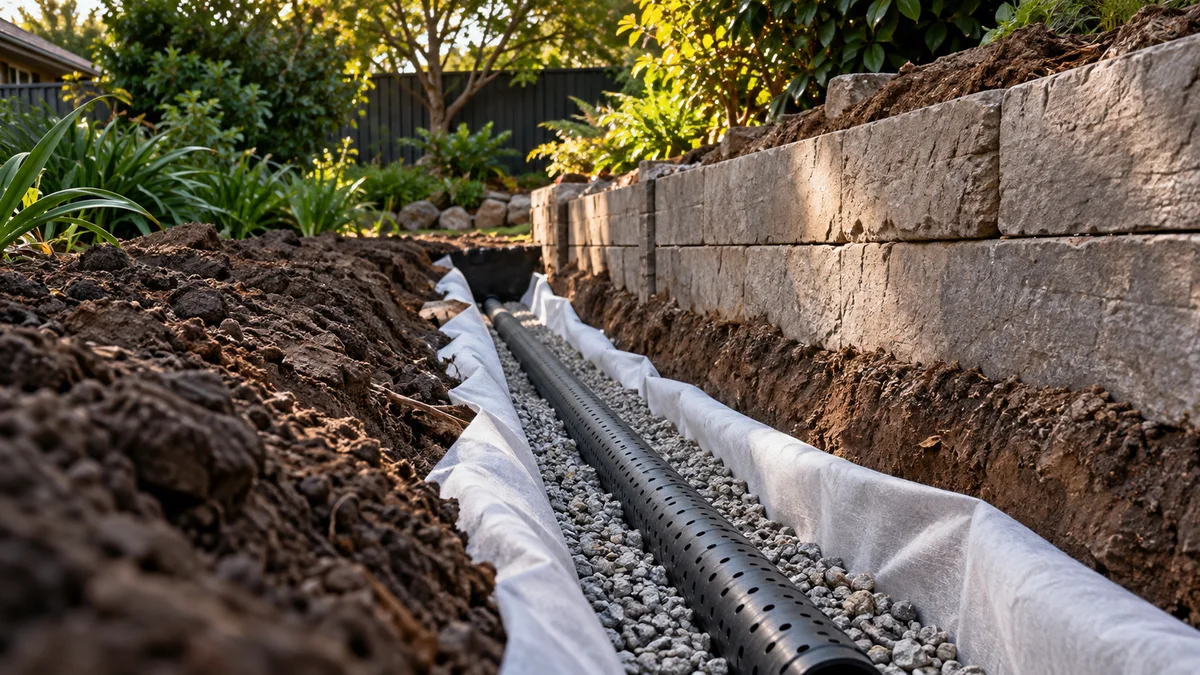
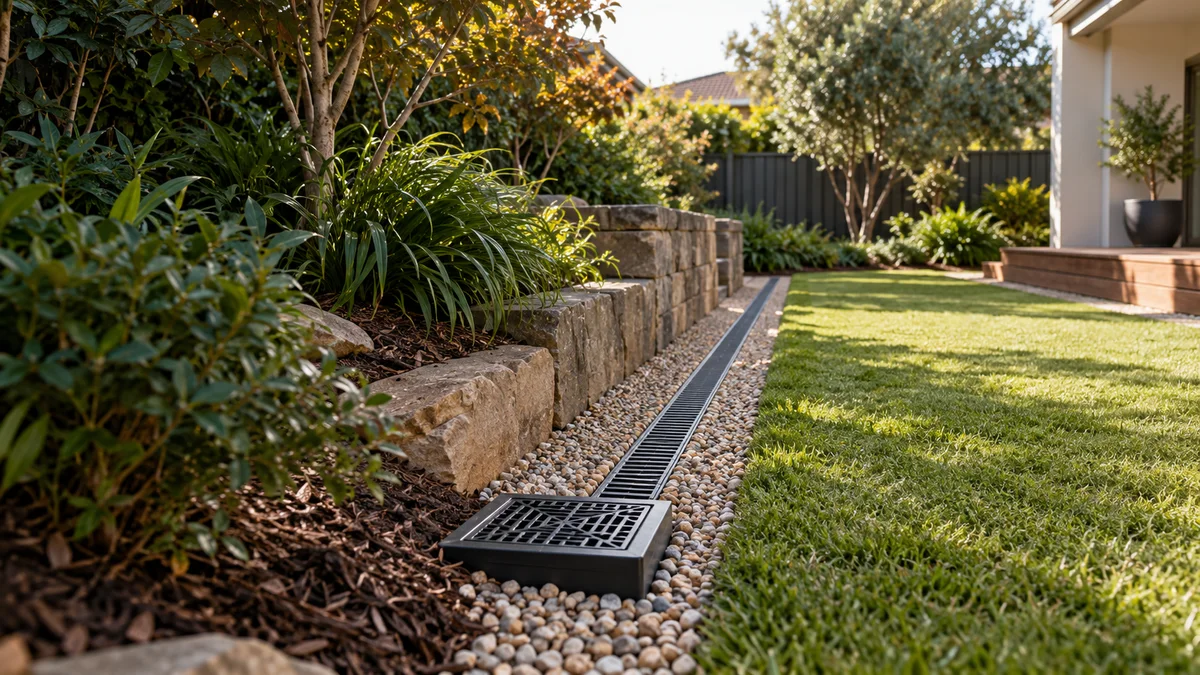
Supporting landscape and groundwork illustrations show connected project considerations, not completed work by Melbourne Retaining Walls.
The timber you choose sets the colour of the wall on day one and how it changes afterwards. Whatever the species, the treatment and grade must suit timber that sits against retained soil, which is a harsher exposure than a fence or a deck.
An even, uniform face and consistent sleeper sizes that stack neatly. It takes stain or paint if you want a different tone.
Confirm the treatment is rated for in-ground contact. Cut ends expose untreated timber, so ask how they will be sealed.
Denser timber with richer, more varied colour that weathers to a silver grey if left unfinished.
Hardwood can check and split as it dries, and natural durability varies between species. Ask which species is proposed and how it is graded.
Character from old fixings, saw marks and weathering, and it reuses timber that already exists.
Provenance matters. Previous treatments, hidden decay and old bolt holes decide whether a piece belongs in a structural wall or only in garden edging.
Timber boards slotted between galvanised steel posts, keeping the warm face while moving the in-ground element to steel.
The boards still need replacing eventually. Post spacing, footing design and how the boards are held in place affect how easily that can happen.
Every property has different constraints. Use these steps to prepare a useful discussion about timber retaining walls.
Send the address, measurements and access photos, plus any existing drawings or reports.
Discuss the options above, any design input, drainage connections and the responsibilities for approvals.
Check preparation, materials, installation, disposal and reinstatement. Agree exclusions and timing before work is scheduled.
Timber is the one retaining wall material where eventual replacement is part of the plan from the start. Knowing how it weathers helps you decide what to build around it.
Left unfinished, most timber fades from its original colour towards grey. Surface checking and small splits are common as it dries and are not always a structural concern. The real wear usually happens out of sight: at the ground line, around post bases and on the back face, where soil and moisture sit against the timber.
Because of this, think about what the wall will be hidden behind or built against. A deck, paving or garden bed tight against the face can make future inspection and replacement far more disruptive. Leaving access along the wall, and keeping irrigation and mulch from sitting against the timber, helps it age more evenly.
When the time comes, replacement is rarely a board-for-board swap. The retained soil has to be supported while old posts come out, and the new wall may need a different footing or alignment. Some owners use that moment to change systems, for example to concrete sleepers on steel posts.
Start planning with the details that matter.
Ask about your project ↗Compare the specified species, treatment, grading, appearance and replacement access. Neither label alone establishes suitability for your proposed wall.
Their condition and suitability need inspection, including deterioration around fixings and ground contact. Allow for replacement material if reuse is not appropriate.
Follow the timber and finish supplier’s care guidance, keep drainage access clear and report leaning, loose connections or unusual movement.
Staging may be practical, but support of the retained ground and access for each stage need planning. Do not remove sections of an existing wall before that sequence is assessed.
Timber walls tend to give warning before they fail. If you notice any of the following, have the wall assessed rather than waiting to see whether it moves further.
These signs point to a problem but not its cause. Poor drainage, inadequate footings and timber decay can look similar from the front, so an assessment should come before a repair is chosen.
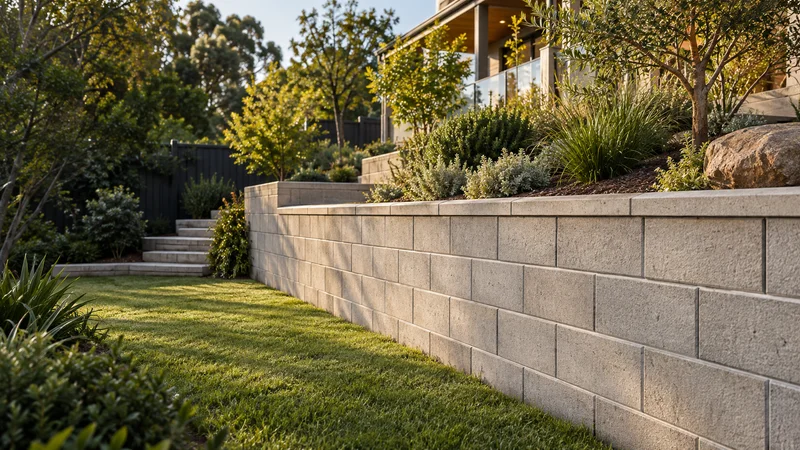
Concrete block retaining walls in Melbourne, including Besser block options. Compare masonry finishes, drainage, preparation and cost factors.
Learn more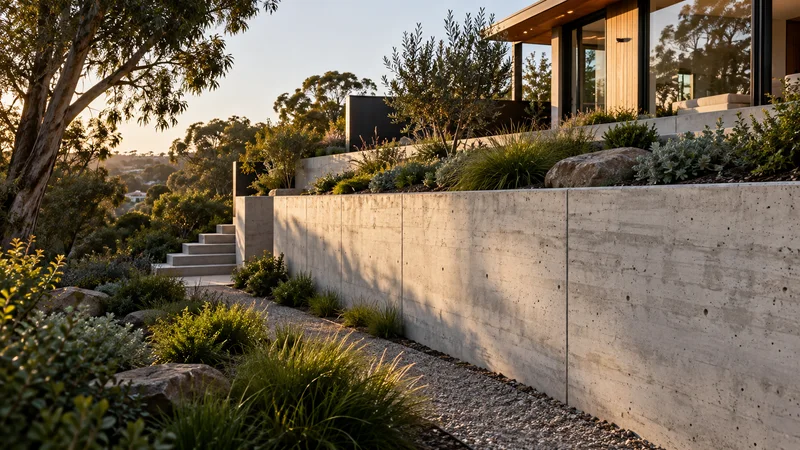
Poured concrete retaining walls in Melbourne: formwork, exposed finishes, reinforcement coordination, pump access and quote considerations.
Learn more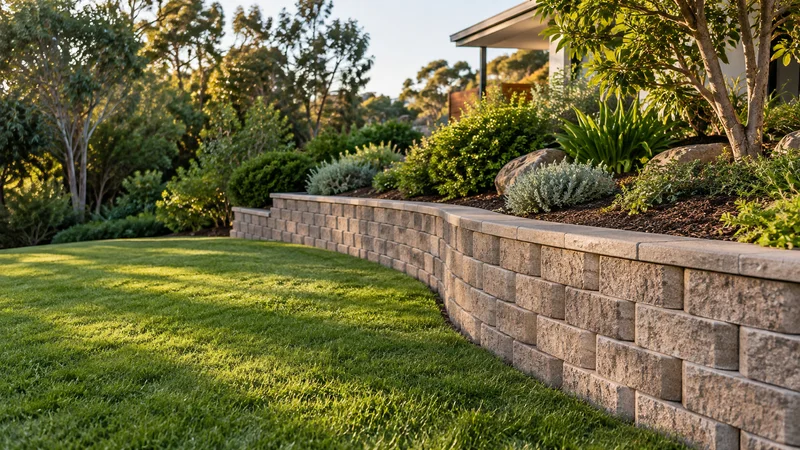
Compare segmental block retaining walls in Melbourne: modular units, curves, reinforcement space, capping and site preparation.
Learn moreShare your ideas, your site and what you want to achieve.