
Establish the boundary
Confirm the fence alignment and discuss access with affected neighbours where relevant. A visible old fence should not automatically be treated as the surveyed boundary.
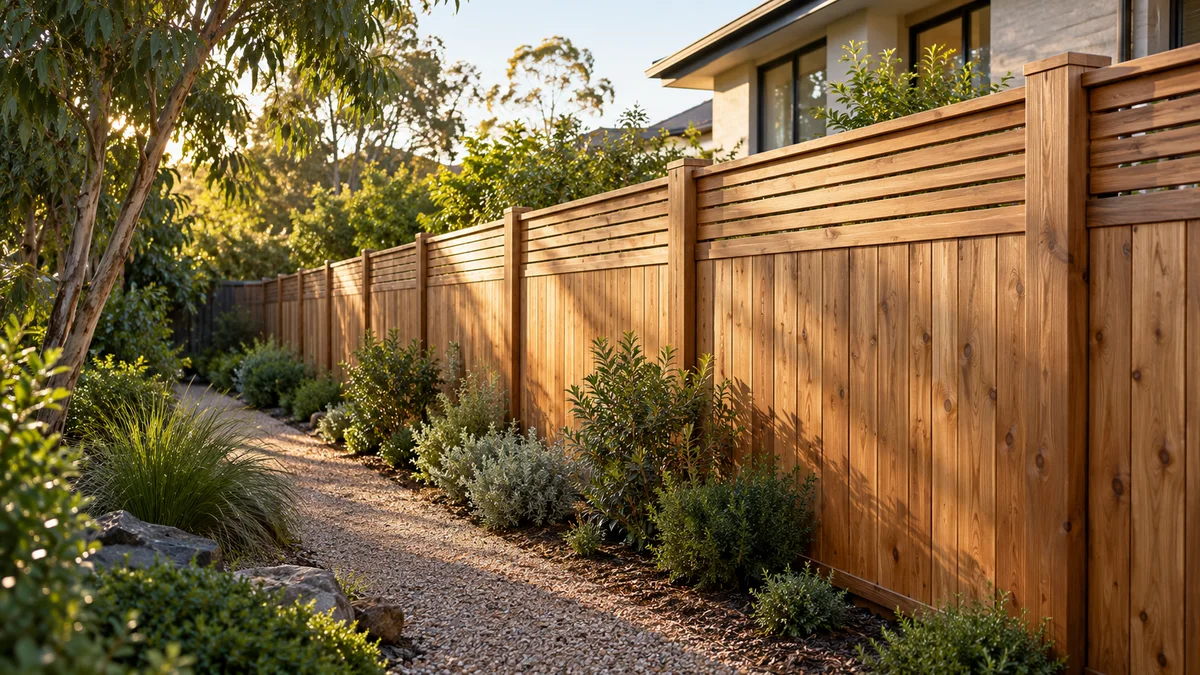
Define outdoor spaces with timber fencing, considering privacy, boundary position, post locations and the relationship to retaining walls and existing landscaping.
Melbourne Timber Fencing projects benefit from a clear understanding of the site, the intended finish and how the work connects with the rest of the property.
A timber fence can provide a quiet backdrop to a garden or a more detailed street-facing edge. The right design balances privacy with light, outlook and maintenance.
Material selection, structural preparation, site access, finish options and exposure to Melbourne weather all affect durability. Good planning also allows for drainage, maintenance and the way the new work connects with the wider garden. For this service, establish the boundary and coordinate the supports are useful matters to discuss when preparing the scope.
Share your property address, approximate dimensions and photos of the work area. Include the route from the street, any nearby structures and what you want the finished space to achieve.
Explore the details ↓A clear brief connects the material, the site and the final result.
Confirm the fence alignment and discuss access with affected neighbours where relevant. A visible old fence should not automatically be treated as the surveyed boundary.
Fence posts and retaining structures impose different requirements. Any proposed connection to a wall needs to be considered in the wall design.
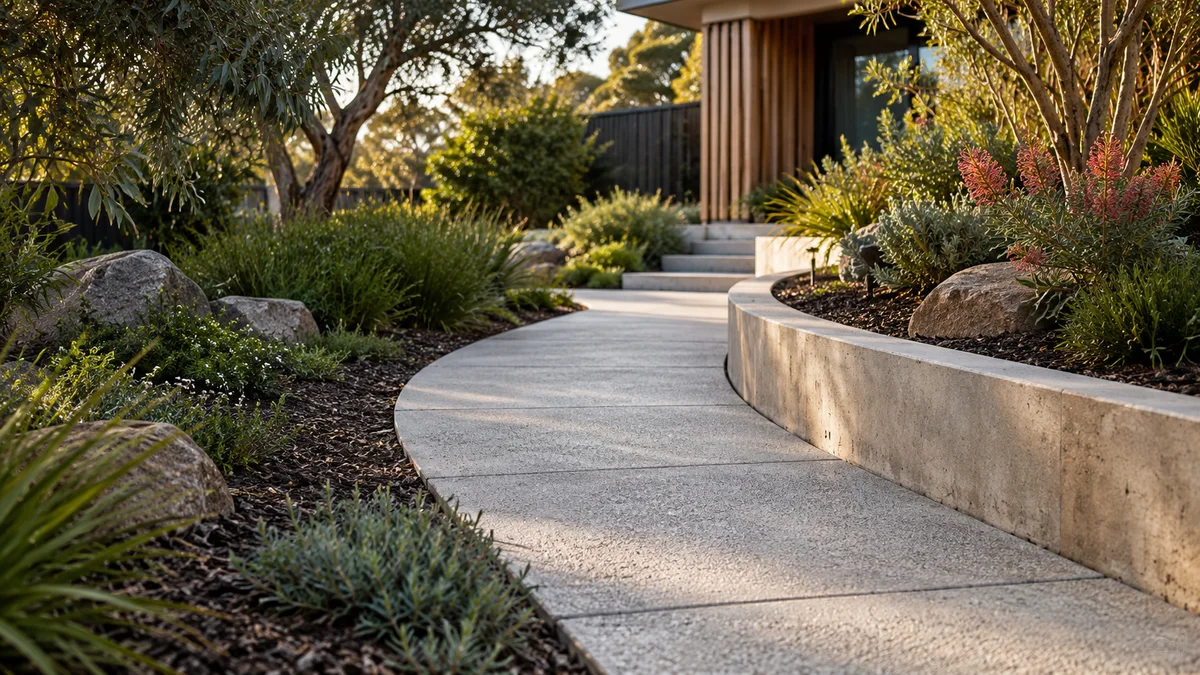
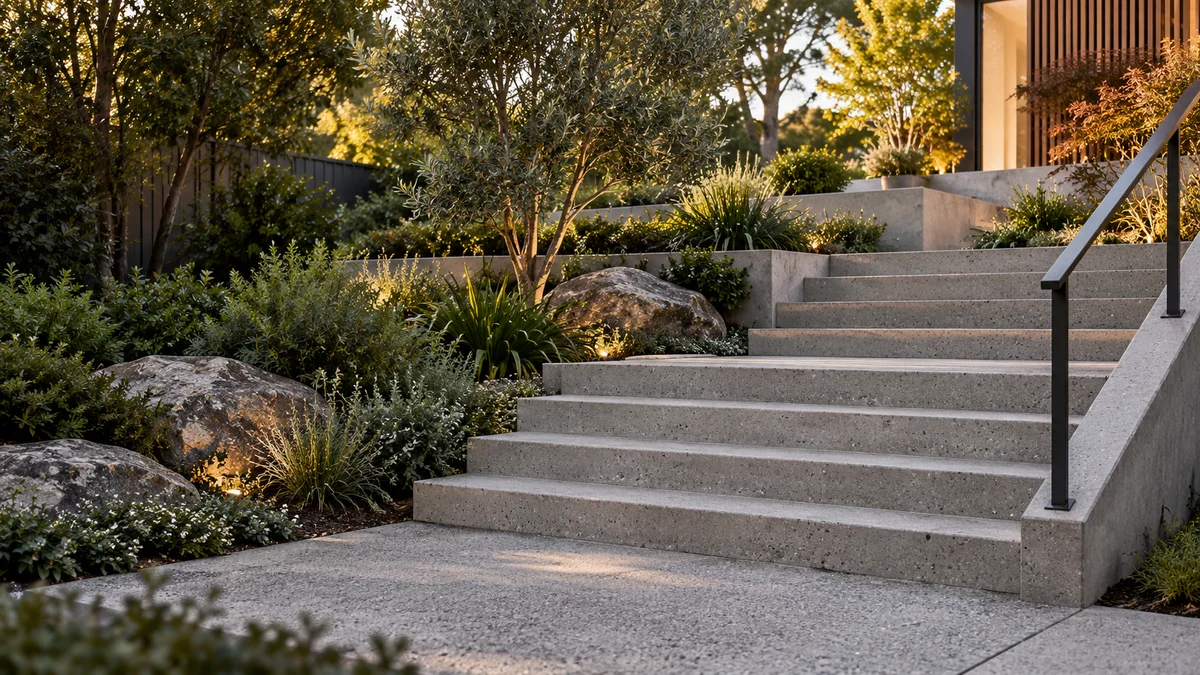
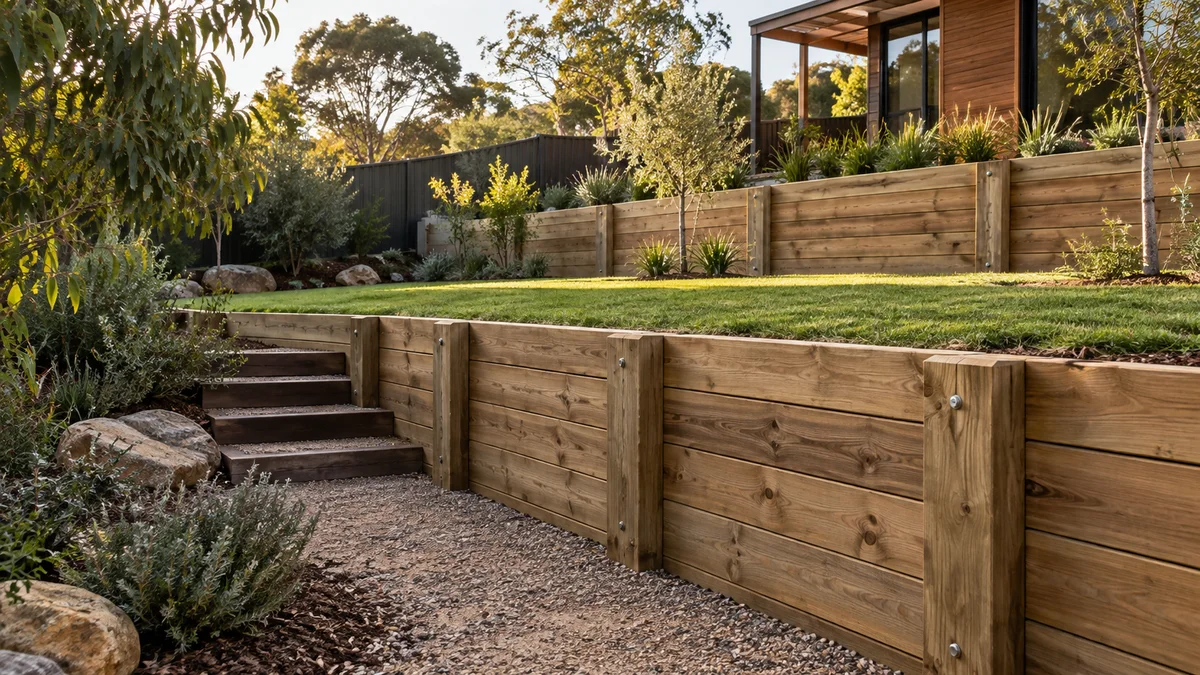
Supporting landscape and groundwork illustrations show connected project considerations, not completed work by Melbourne Retaining Walls.
Timber fences share materials but differ in privacy, texture and how they age. The style also affects which side each neighbour sees.
A familiar boundary fence with vertical palings fixed side by side on rails, giving a simple, even face.
Small gaps can open as palings dry and shrink. Rails usually show on one side, so agree which neighbour sees the smoother face.
Overlapping palings for fuller privacy, often finished with a capping rail and plinth board for a tidier line.
Uses more timber than a butted fence. The capping and plinth need to follow the fence alignment and ground slope neatly.
A contemporary look for street frontages, courtyards and screening a service area.
Batten spacing affects privacy, light and airflow. Long horizontal runs need suitable post spacing to stay straight over time.
A lighter, more open feature for garden divisions or for screening above a low wall.
Offers partial rather than full privacy. Timber selection and finish are more visible on an open design.
Every property has different constraints. Use these steps to prepare a useful discussion about timber fencing.
Send the address, measurements and access photos, plus any existing drawings or reports.
Discuss the options above, any design input, drainage connections and the responsibilities for approvals.
Check preparation, materials, installation, disposal and reinstatement. Agree exclusions and timing before work is scheduled.
A fence on the boundary between two properties is usually a shared matter. In Victoria, the Fences Act 1968 sets out how neighbours approach the work.
Under the Act, neighbours generally share the cost of a “sufficient” dividing fence. What counts as sufficient depends on the circumstances. Where one neighbour wants more than that, such as a more decorative style, the difference is worth discussing openly before anything is agreed.
A fencing notice is the formal way to propose fencing work to a neighbour. A conversation beforehand often makes the notice easier to agree, and the notice itself can set out the fence type, alignment and how the cost is to be shared.
If agreement proves difficult, the Dispute Settlement Centre of Victoria offers free help with fence disputes.
Start planning with the details that matter.
Ask about your project ↗It may be possible, but the additional loads and fixing arrangement need assessment. Do not assume a standard wall detail is suitable for a fence above it.
For this work, establish the boundary and coordinate the supports are useful starting points. Site access, dimensions, existing conditions, disposal and any specialist requirements also need to be reflected in the scope.
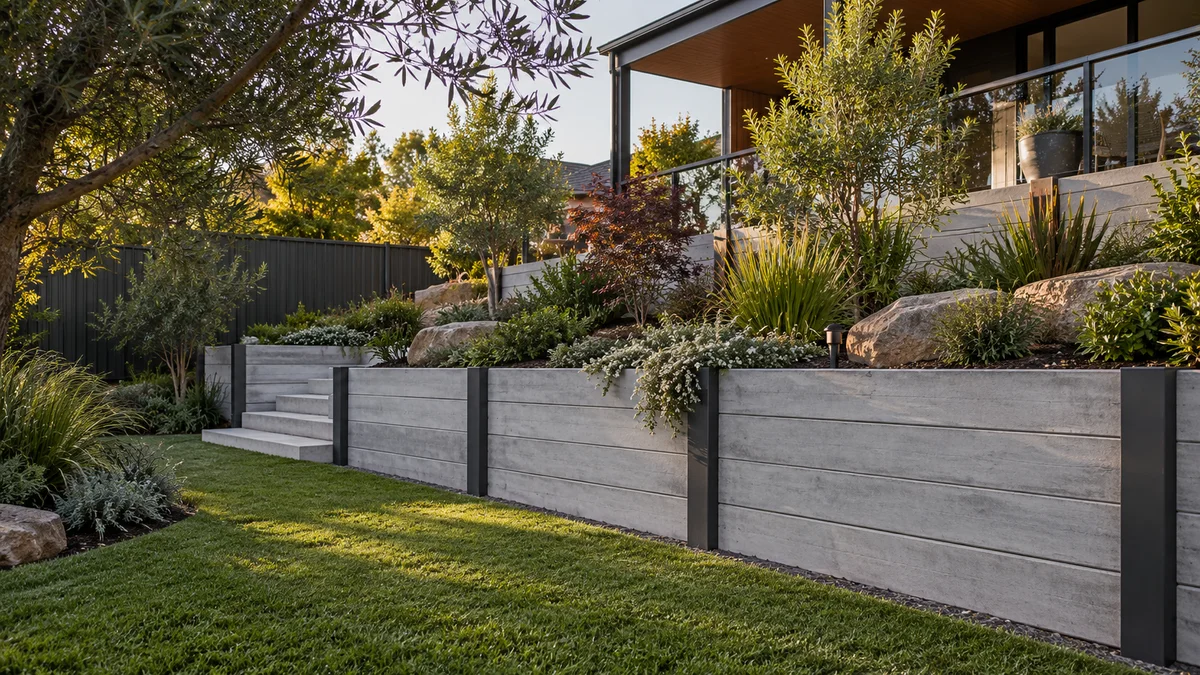
Where ground levels differ across a boundary, the fence and retaining wall need to be thought through as a pair, even if they are built at different times.
Position comes first. A fence at the top of a wall, at its base or set back from it will look and perform differently, and each choice has consequences for posts, footings and the wall’s drainage. Posts driven through the aggregate and pipe behind a wall can damage the drainage the wall relies on.
Where soil sits higher on one side, timber in contact with damp ground deteriorates faster. A plinth suited to ground contact, or keeping soil clear of the fence altogether, can extend its life. If a wall is being replaced, it is often a sensible moment to renew or reposition the fence too, rather than propping an old fence through the work.
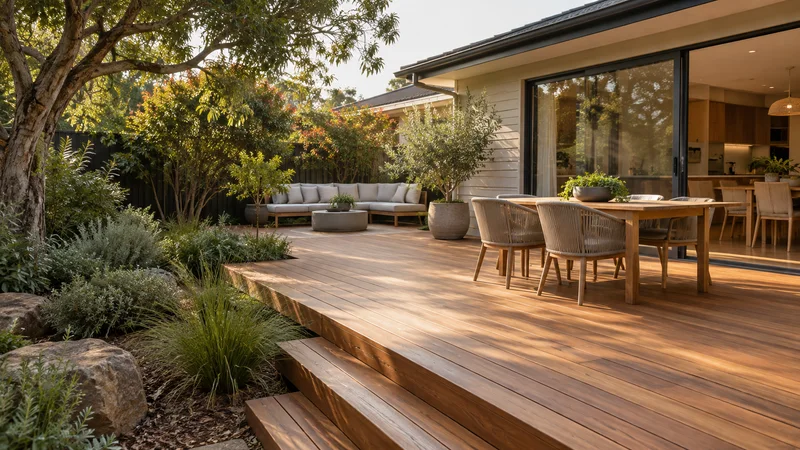
Extend outdoor living with a considered deck layout, balancing board selection, substructure, ventilation and connections to the house and surrounding garden.
Learn more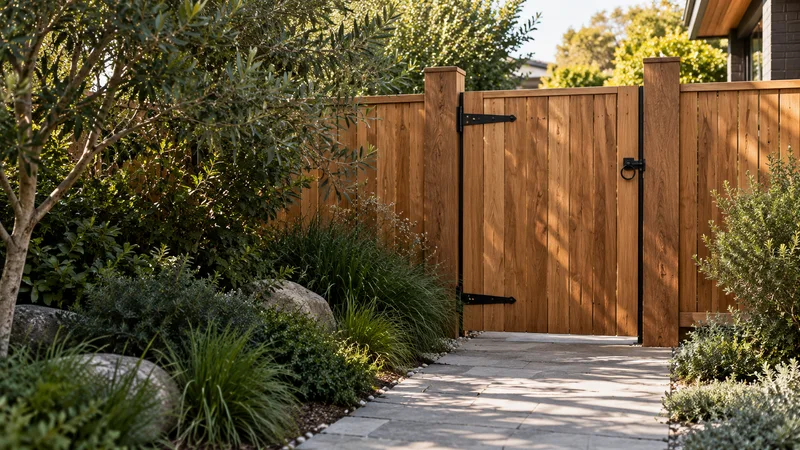
Complete an entrance with a gate suited to the opening, considering weight, hinges, latch position, ground clearance and the supporting posts.
Learn moreShare your ideas, your site and what you want to achieve.